

Listing Courtesy of: MARIS - IDX as distributed by MLS GRID / Listed By: Tracey De Simon, Coldwell Banker Realty Gundaker
9607 Reavis Road Affton, MO 63123
Active (2 Days)
$309,900 (USD)

Description
MLS #:
26053683
26053683
Taxes
$2,911(2025)
$2,911(2025)
Lot Size
8,364 SQFT
8,364 SQFT
Type
Single-Family Home
Single-Family Home
Year Built
1938
1938
Views
None
None
School District
Affton 101
Affton 101
County
St. Louis County
St. Louis County
Listed By
Tracey De Simon, Coldwell Banker Realty Gundaker
Source
MARIS - IDX
Last checked Aug 22 2026 at 4:57 AM GMT+0000
MARIS - IDX
Last checked Aug 22 2026 at 4:57 AM GMT+0000
Bathroom Details
- Full Bathrooms: 2
Interior Features
- Laundry: In Basement
- Gas Water Heater
- Microwave
- Disposal
- Dishwasher
- Pantry
- Open Floorplan
- Kitchen Island
- Granite Counters
- Custom Cabinetry
- Ceiling Fan(s)
- Eat-In Kitchen
- Stainless Steel Appliance(s)
- Bar
- Free-Standing Refrigerator
- Free-Standing Electric Oven
- Dining/Living Room Combo
- Wet Bar
- Energy Star Qualified Appliances
Subdivision
- Berry Tr
Lot Information
- Corner Lot
- Back Yard
- Gentle Sloping
Heating and Cooling
- Forced Air
- Central Air
- Ceiling Fan(s)
Basement Information
- Walk-Out Access
- Storage Space
- Bathroom
- Sleeping Area
- Finished
Utility Information
- Utilities: Water Connected, Natural Gas Connected, Electricity Connected, Cable Available
- Sewer: Public Sewer
School Information
- Elementary School: Gotsch/Mesnier
- Middle School: Rogers Middle
- High School: Affton High
Garage
- Attached Garage
Parking
- Attached
Stories
- One
Living Area
- 1,120 sqft
Location
Disclaimer: Square footage is based on information available to agent, including County records. Information has not been verified by agent and should be verified by buyer.
Based on information submitted to the MLS GRID as of 8/22/2026 04:57. All data is obtained from various sources and may not have been verified by broker or MLS GRID. Supplied Open House Information is subject to change without notice. All information should be independently reviewed and verified for accuracy. Properties may or may not be listed by the office/agent presenting the information.

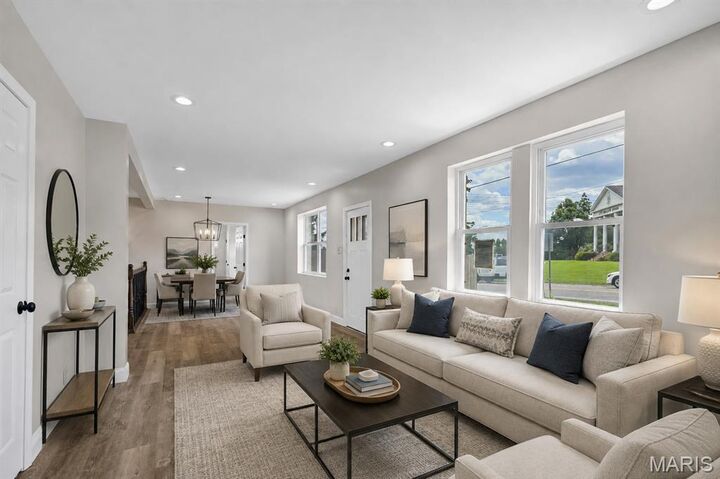
Priced at $309,900, this home sits on a 0.192-acre lot in the Affton 101 School District. The 1,120-square-foot main level features three bedrooms, one fully renovated bathroom, fresh paint, updated lighting, LVP flooring, and a completely remodeled kitchen. The kitchen is designed for everyday function with granite countertops, a center island, new shaker-style cabinets, and stainless steel appliances.
The finished walkout lower level adds approximately 1,320 square feet and significantly expands the home's usable space. It includes a large fourth bedroom, second full bathroom, dedicated laundry room, and additional finished areas that offer flexibility for relaxing, working from home, hobbies, entertaining, or recreation.
The complete 2026 rehab includes updates to the windows, plumbing, electrical components, flooring, lighting, bathrooms, kitchen, and interior paint, creating a refreshed home with modern functionality while retaining its established Affton location.
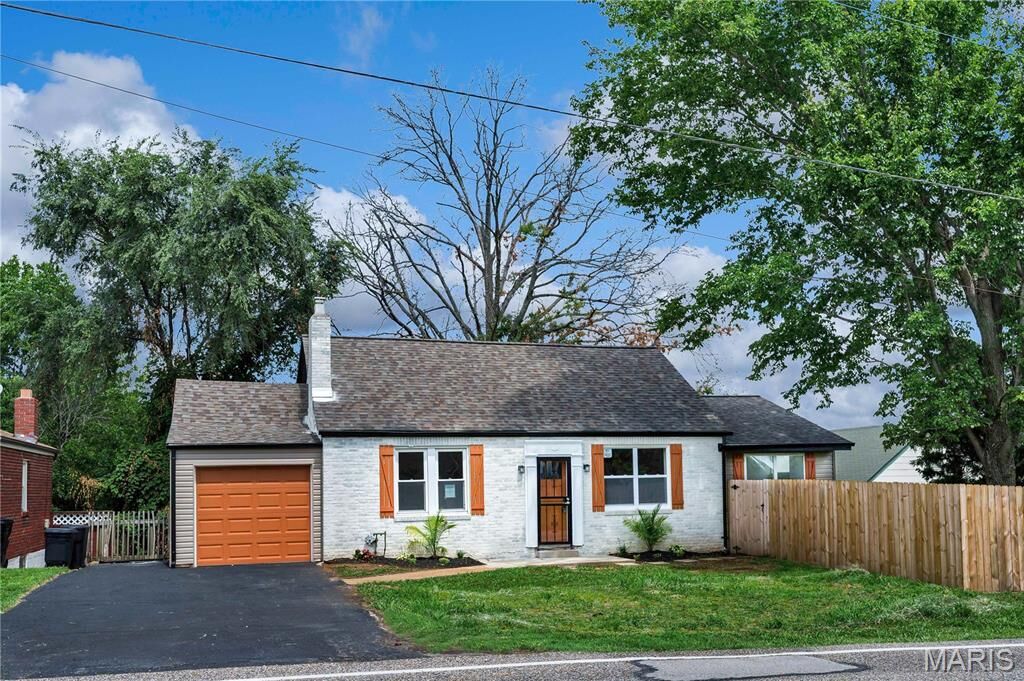
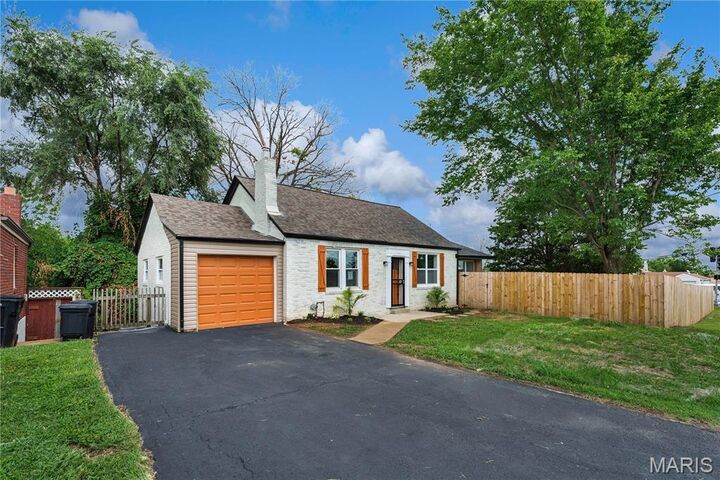
Step outside to a large backyard enclosed by a privacy fence, offering plenty of room for outdoor gatherings, gardening, pets, or recreation. A one-car attached garage provides convenient parking and additional storage.
This 4-bedroom home in Affton offers updated living space, two full bathrooms, a walkout finished lower level, a renovated kitchen, and a fenced backyard.