

Listing Courtesy of: MARIS - IDX as distributed by MLS GRID / Listed By: Keller Williams Realty West
1538 Woodroyal West Drive Chesterfield, MO 63017
Pending (22 Days)
$520,000 (USD)
OPEN HOUSE TIMES
-
OPENSun, Oct 111:00 pm - 3:00 pm

Description
MLS #:
26052218
26052218
Taxes
$5,235(2025)
$5,235(2025)
Lot Size
0.41 acres
0.41 acres
Type
Single-Family Home
Single-Family Home
Year Built
1979
1979
School District
Parkway C-2
Parkway C-2
County
St. Louis County
St. Louis County
Listed By
Brandy Dudenhoeffer, Keller Williams Realty West
Source
MARIS - IDX
Last checked Oct 9 2026 at 12:29 PM GMT+0000
MARIS - IDX
Last checked Oct 9 2026 at 12:29 PM GMT+0000
Bathroom Details
- Full Bathrooms: 2
- Half Bathrooms: 2
Interior Features
- Gas Water Heater
- Electric Oven
- Microwave
- Disposal
- Dishwasher
- Separate Shower
- Separate Dining
- Pantry
- Kitchen Island
- Entrance Foyer
- Custom Cabinetry
- Ceiling Fan(s)
- Laundry: Main Level
- Walk-In Closet(s)
- Eat-In Kitchen
- Laundry: Laundry Room
- Refrigerator
- Stainless Steel Appliance(s)
- Soaking Tub
- Recessed Lighting
- Exhaust Fan
- Built-In Features
- Wet Bar
- Electric Cooktop
- Wall Oven
- Double Oven
- Track Lighting
Community Information
- None
Subdivision
- Royalwood
Lot Information
- Level
- Some Trees
- Back Yard
- Garden
Property Features
- Fireplace: Wood Burning
- Fireplace: Family Room
Heating and Cooling
- Forced Air
- Central Air
- Ceiling Fan(s)
- Electric
Basement Information
- Concrete
- 8 Ft + Pour
- Partially Finished
- Storage Space
- Bathroom
- Full
Homeowners Association Information
- Dues: $350/Annually
Utility Information
- Utilities: Water Connected, Electricity Connected, Underground Utilities, Sewer Connected
- Sewer: Public Sewer
School Information
- Elementary School: Shenandoah Valley Elem.
- Middle School: Central Middle
- High School: Parkway Central High
Garage
- Attached Garage
Parking
- Garage Faces Front
- Garage Door Opener
- Garage
- Driveway
- Attached
Stories
- One
Living Area
- 3,885 sqft
Location
Disclaimer: Square footage is based on information available to agent, including County records. Information has not been verified by agent and should be verified by buyer.
Based on information submitted to the MLS GRID as of 10/9/2026 12:29. All data is obtained from various sources and may not have been verified by broker or MLS GRID. Supplied Open House Information is subject to change without notice. All information should be independently reviewed and verified for accuracy. Properties may or may not be listed by the office/agent presenting the information.

The bright kitchen offers abundant cabinetry, stainless steel appliances, plenty of workspace, a center island, and an adjoining breakfast area. Practicality meets convenience with main-floor laundry and exceptional storage throughout the home, including dedicated coat, linen, and utility closets. The generous primary suite offers plenty of room to unwind with a private bath featuring a soaking tub and separate shower, while three additional bedrooms complete the upper level.
Downstairs, the lower level expands your living space with a spacious finished area featuring multiple recreation spots, a wet bar, and a half bath, ideal for game days, movie nights, or hosting holidays! Beyond the finished area, you’ll find a dedicated unfinished storage room to keep things organized, plus an additional unfinished room that provides outstanding potential for future expansion.
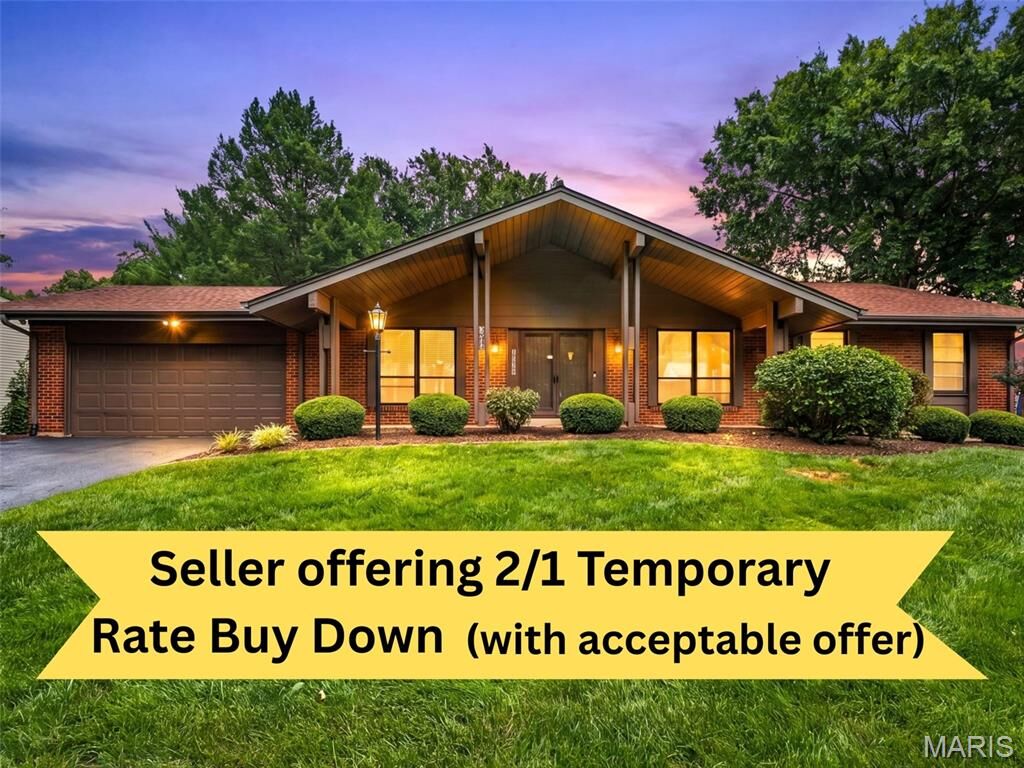
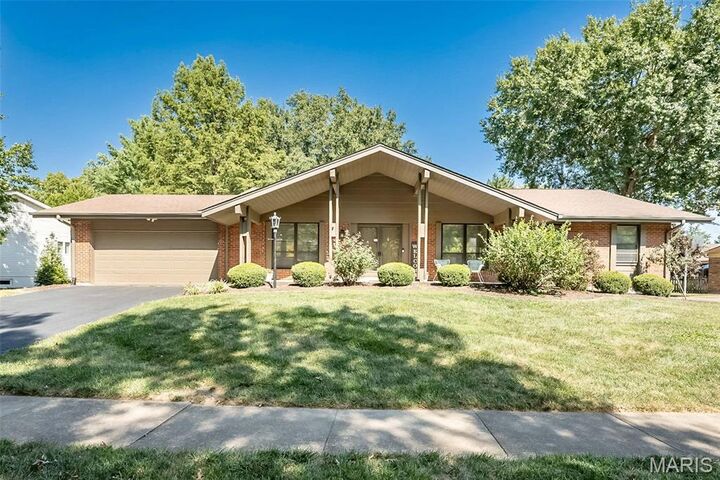
Effortless indoor-outdoor living awaits with access to the backyard from the kitchen, family room, or convenient garage service door. Step outside onto the oversized patio featuring a well-maintained hot tub, all overlooking a level, fully fenced backyard with mature trees and plenty of room to play, garden, or relax. Utility shed with solar lights. Hard wired exterior cameras.
A new furnace was installed in June 2026 and includes an extended warranty! Located in the Parkway School District with convenient access to Chesterfield shopping, dining, and major highways. Four bedrooms, multiple living spaces, hot tub, expansion potential, and a fenced backyard in Chesterfield! There’s a lot to love here, so don’t wait to see this one in person!