

Listing Courtesy of: MARIS - IDX as distributed by MLS GRID / Listed By: Rick McClew, Coldwell Banker Realty Gundaker
949 Oakmoor Drive Fenton, MO 63026
Coming Soon
$429,000 (USD)
OPEN HOUSE TIMES
-
OPENSun, Jul 121:00 pm - 3:00 pm
Description
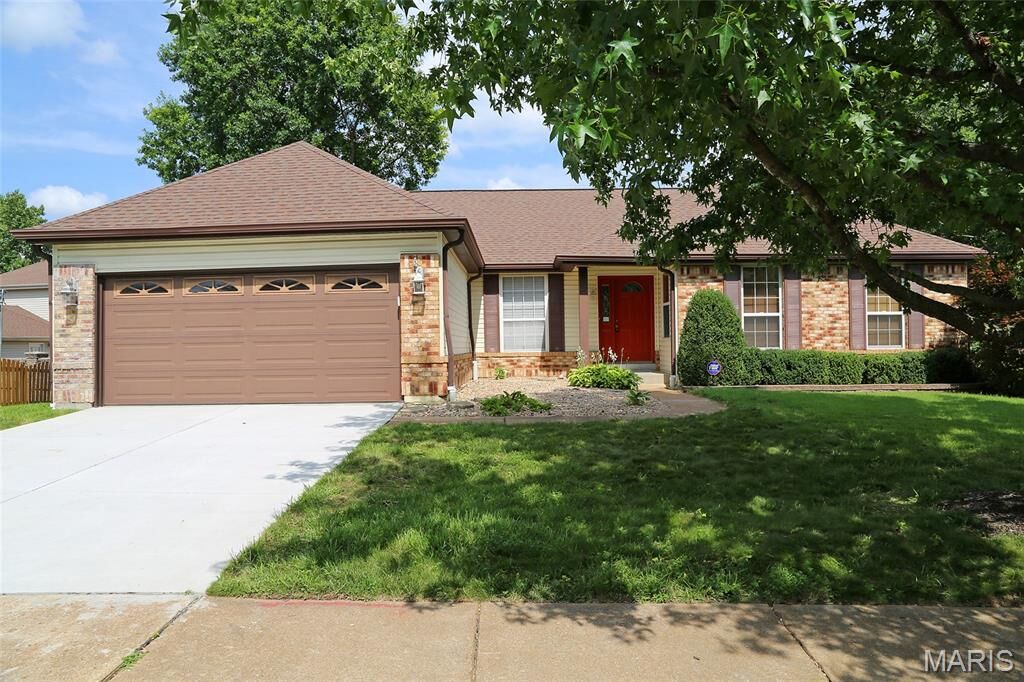
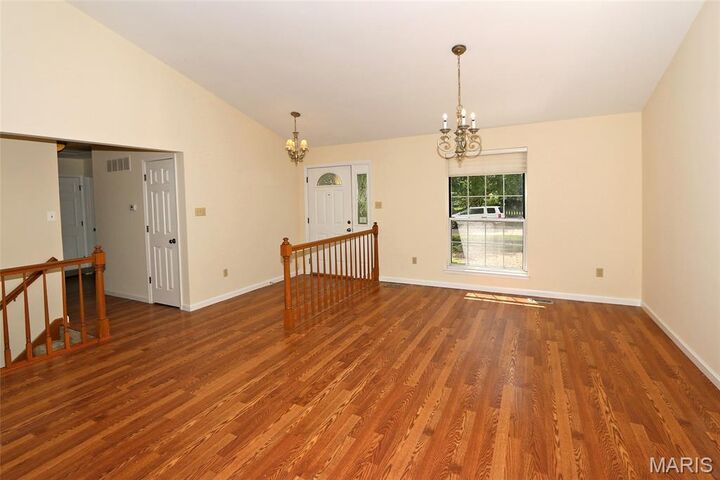
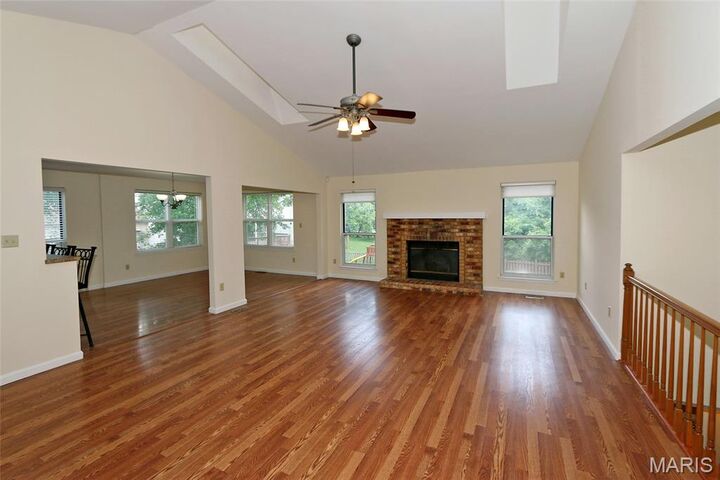
MOVE-IN-READY! 3BR/3BA OPEN CONCEPT RANCH IN SOUGHT-AFTER REMINGTON OAKS! Enter to vaulted ceiling with skylights over the Great Room/Dining Room area. Fireplace in Great Room is flanked by 2 windows that overlook the level fenced backyard that backs to woods. Great Room is open to the large kitchen/breakfast room area. Breakfast bar provides seating for 4. Natural light floods the area from multiple large windows. Laundry/Mud Room just inside the attached garage is adjacent and boasts upper & lower cabinetry that matches the kitchen cabinets. Lovely laminate wood flooring runs throughout the main living areas and down the hall to bedrooms. Primary bedroom with ceiling fan, walk-in closet. & private bath with double sinks, separate shower, & soaking tub with garden window. Two additional bedrooms with ceiling fans. Full hall bath. Walk-out lower level is partially finished with wood laminate flooring. Half bath. Large recreation/family room area with wet bar. Separate office space/sleeping area. Storage room with sliders to backyard & patio. Outside, look for the handy enclosed storage area built into corner of the back of home. In the Remington Oaks subdivision with clubhouse, 3 pools, small fishing lake with walking trail, tennis court, & pickleball court! House has already passed the St Louis County Occupancy Requirements. Quick closing available.
MLS #:
26037752
26037752
Taxes
$4,698(2025)
$4,698(2025)
Lot Size
10,019 SQFT
10,019 SQFT
Type
Single-Family Home
Single-Family Home
Year Built
1988
1988
School District
Rockwood R-Vi
Rockwood R-Vi
County
St. Louis County
St. Louis County
Listed By
Rick McClew, Coldwell Banker Realty Gundaker
Source
MARIS - IDX
Last checked Jul 7 2026 at 10:19 PM GMT+0000
MARIS - IDX
Last checked Jul 7 2026 at 10:19 PM GMT+0000
Bathroom Details
- Full Bathrooms: 2
- Half Bathroom: 1
Interior Features
- Electric Range
- Microwave
- Disposal
- Dishwasher
- Tub
- Separate Shower
- Pantry
- Open Floorplan
- Kitchen/Dining Room Combo
- Entrance Foyer
- Ceiling Fan(s)
- Breakfast Bar
- Laundry: Main Level
- Walk-In Closet(s)
- Vaulted Ceiling(s)
- Breakfast Room
- Laundry: Laundry Room
- Water Heater
- Soaking Tub
- Recessed Lighting
- Laundry: Washer Hookup
- Laundry: Electric Dryer Hookup
- Storage
- Shower
- Dining/Living Room Combo
- Chandelier
- Wet Bar
- Double Oven
- Tray Ceiling(s)
- Lever Faucets
Community Information
- Common Ground
- Pool
- Lake
- Clubhouse
- Tennis Court(s)
- Picnic Area
- Pickleball Court(s)
- Fitness Center
- Trail(s)
- Party Room
- Meeting Room
Subdivision
- Villages Of Remington Oaks One
Lot Information
- Level
- Front Yard
- Adjoins Wooded Area
- Back Yard
- Adjoins Common Ground
Property Features
- Fireplace: Glass Doors
- Fireplace: Gas
- Fireplace: Great Room
Heating and Cooling
- Natural Gas
- Forced Air
- Central Air
- Ceiling Fan(s)
- Electric
Basement Information
- Concrete
- Partially Finished
- Walk-Out Access
- Storage Space
- Bathroom
- Full
- Egress Window
- Exterior Entry
- Interior Entry
Homeowners Association Information
- Dues: $872/Annually
Utility Information
- Utilities: Water Connected, Natural Gas Connected, Electricity Connected, Cable Available, Sewer Connected
- Sewer: Public Sewer
School Information
- Elementary School: Bowles Elem.
- Middle School: Rockwood South Middle
- High School: Rockwood Summit Sr. High
Garage
- Attached Garage
Parking
- Garage Faces Front
- Garage Door Opener
- Garage
- Driveway
- Concrete
- Kitchen Level
- Off Street
Stories
- One
Living Area
- 2,434 sqft
Location
Disclaimer: Square footage is based on information available to agent, including County records. Information has not been verified by agent and should be verified by buyer.
Based on information submitted to the MLS GRID as of 7/7/2026 22:19. All data is obtained from various sources and may not have been verified by broker or MLS GRID. Supplied Open House Information is subject to change without notice. All information should be independently reviewed and verified for accuracy. Properties may or may not be listed by the office/agent presenting the information.
