

Listing Courtesy of: MARIS - IDX as distributed by MLS GRID / Listed By: Erika Lovelace, Coldwell Banker Realty Gundaker
80 La Venta Drive Florissant, MO 63031
Active (30 Days)
$199,500 (USD)
OPEN HOUSE TIMES
-
OPENSun, Aug 231:00 pm - 3:00 pm
Description
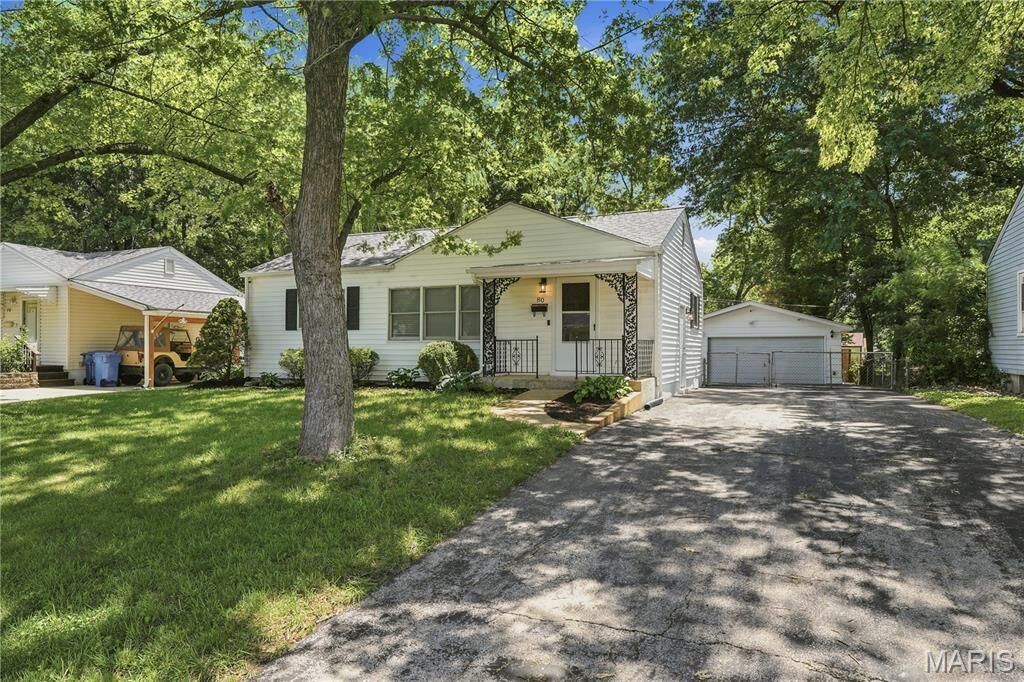
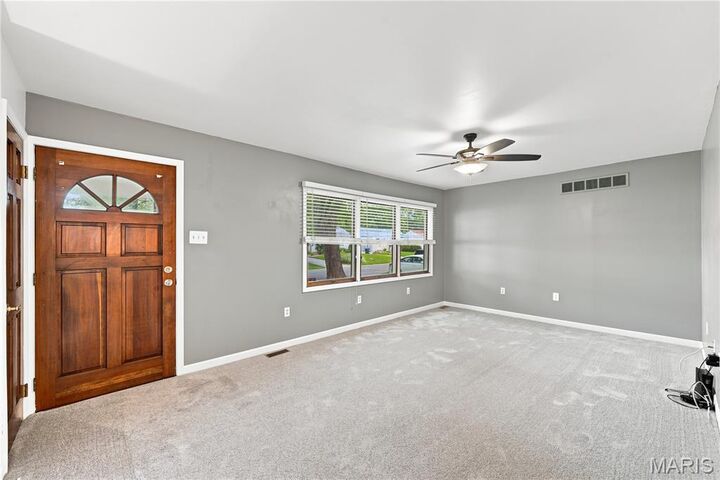
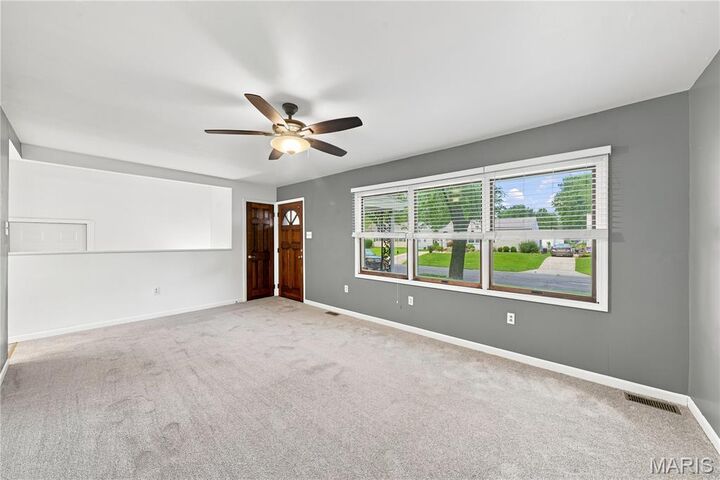
Welcome home to this move-in ready 3-bedroom, 2-bath ranch offering low-maintenance main-level living in the heart of Florissant! Bursting with natural light, this sun-drenched floor plan boasts over 1,200 sq ft of comfortable, updated living space featuring solid hardwood doors and a functional layout designed for everyday living. Enjoy complete peace of mind with major capital improvements, including a brand-new roof on both the home and garage, updated high-efficiency HVAC (furnace & A/C 2018), updated plumbing and electrical systems, and a sump pump with a water backup system for added lower-level protection. Step outside to your private backyard oasis featuring a brand-new deck overlooking a massive 760-sq-ft paver patio - an entertainer’s dream for outdoor dining and summer gatherings, complete with built-in drainage and covered under-deck storage. Car enthusiasts, DIY hobbyists, and boat or RV owners will love the oversized detached 2.5-car garage with attic storage, complemented by an expansive driveway with abundant off-street parking. Pre-wired conduit for security cameras is already installed beneath the patio for easy upgrades, while the full basement offers endless possibilities for a home gym, recreation space, or extra storage. Conveniently located near parks, shopping, dining, and major highways, this turnkey property is the perfect fit for first-time buyers, down-sizers, or investors alike - schedule your private tour today!
MLS #:
26046151
26046151
Taxes
$2,663(2025)
$2,663(2025)
Lot Size
7,501 SQFT
7,501 SQFT
Type
Single-Family Home
Single-Family Home
Year Built
1955
1955
School District
Hazelwood
Hazelwood
County
St. Louis County
St. Louis County
Listed By
Erika Lovelace, Coldwell Banker Realty Gundaker
Source
MARIS - IDX
Last checked Aug 22 2026 at 3:39 AM GMT+0000
MARIS - IDX
Last checked Aug 22 2026 at 3:39 AM GMT+0000
Bathroom Details
- Full Bathrooms: 2
Interior Features
- Laundry: In Basement
- Disposal
- Dishwasher
- Pantry
- Open Floorplan
- High Speed Internet
- Custom Cabinetry
- Ceiling Fan(s)
- Eat-In Kitchen
- Water Heater
- Refrigerator
- High Ceilings
- Storage
- Dining/Living Room Combo
- Vented Exhaust Fan
- Built-In Gas Range
- Built-In Range
Subdivision
- Laventa
Lot Information
- Near Public Transit
- Native Plants
- Level
- Landscaped
- Front Yard
- Wooded
- Adjoins Wooded Area
- Back Yard
- Near Park
- Garden
- Private
- Natural Foliage
Heating and Cooling
- Natural Gas
- Forced Air
- Central Air
- Ceiling Fan(s)
- Electric
Basement Information
- Concrete
- 8 Ft + Pour
- Storage Space
- Sump Pump
- Full
- Unfinished
- Interior Entry
Exterior Features
- Roof: Architectural Shingle
Utility Information
- Utilities: Water Connected, Natural Gas Connected, Electricity Connected, Cable Available, Sewer Connected, Phone Connected
- Sewer: Public Sewer
School Information
- Elementary School: McCurdy Elem.
- Middle School: Northwest Middle
- High School: Hazelwood West High
Parking
- On Street
- Garage Faces Front
- Garage Door Opener
- Garage
- Driveway
- Concrete
- Oversized
- Lighted
- Enclosed
- Additional Parking
- Off Street
- Detached
- Storage
- Private
- On Site
- Covered
- Paved
Stories
- One
Living Area
- 1,243 sqft
Listing Price History
Date
Event
Price
% Change
$ (+/-)
Aug 12, 2026
Price Changed
$199,500
0%
-$499
Jul 19, 2026
Listed
$199,999
-
-
Location
Disclaimer: Square footage is based on information available to agent, including County records. Information has not been verified by agent and should be verified by buyer.
Based on information submitted to the MLS GRID as of 8/22/2026 03:39. All data is obtained from various sources and may not have been verified by broker or MLS GRID. Supplied Open House Information is subject to change without notice. All information should be independently reviewed and verified for accuracy. Properties may or may not be listed by the office/agent presenting the information.
