

Listing Courtesy of: MARIS - IDX as distributed by MLS GRID / Listed By: Rick McClew, Coldwell Banker Realty Gundaker
6726 Christina Marie Lane Hazelwood, MO 63042
Active (3 Days)
$275,000 (USD)
OPEN HOUSE TIMES
-
OPENSat, Jul 1112 noon - 2:00 pm
Description
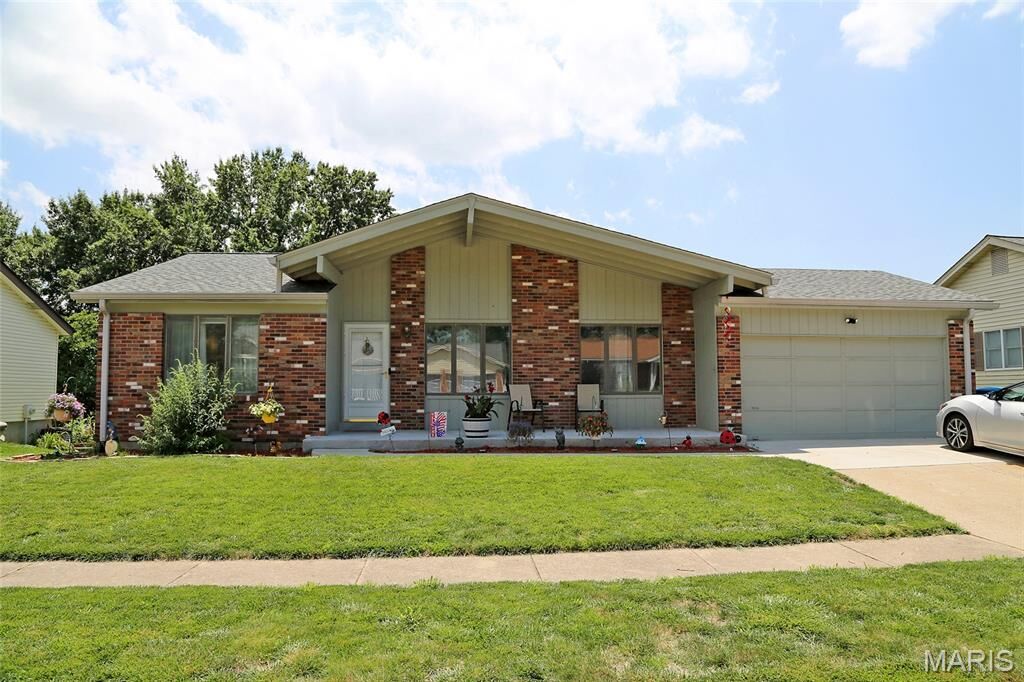
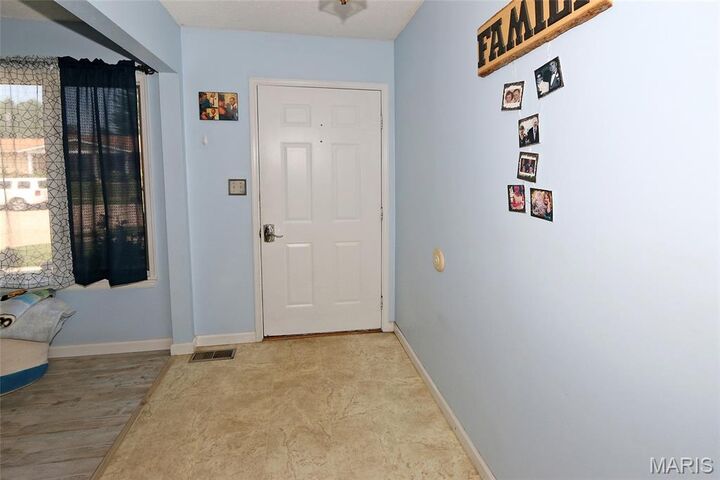
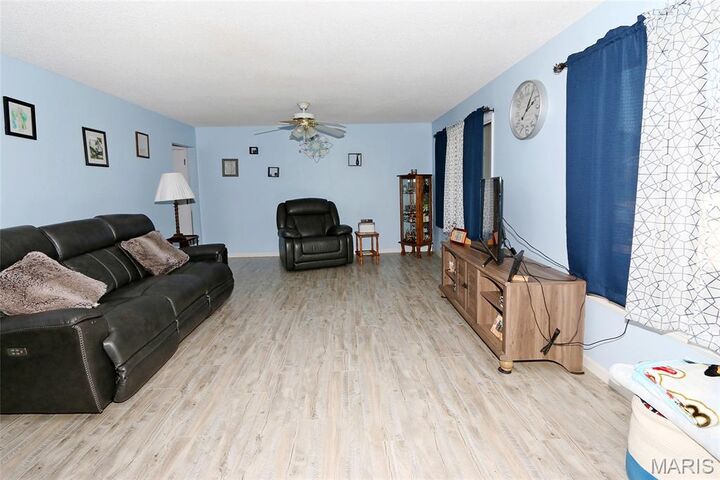
2400 SQ FT, 4BR/3BA WITH WALK-OUT FINISHED BASEMENT! VERY PRIVATE--BACKS TO LOVELY OPEN GROUND + HAZELWOOD ACQUATIC & COMMUNITY CENTER! Spacious covered front porch welcomes you to sit a spell! Enter to foyer with large living room to your right with loads of natural light from 2 oversize windows. Kitchen/Dining Room combo with fireplace is adjacent with slider to deck. Beautiful view from the deck overlooks the level yard that adjoins a large, well cared for greenspace. Looks like a golf course! Three main level bedrooms, including primary bedroom with private bath. Full hall bath rounds out the main level. Walk-out lower level is finished with a family room, rec-room/play area, office, workshop, laundry room with sink, and a FOURTH bedroom with private bath & walk-in closet! Sliders out to covered patio. 2-car attached garage with opener. NEW ROOF in March 2026. NEW HVAC in December 2024. Newer flooring throughout the main level. MUST SEE!
MLS #:
26042215
26042215
Taxes
$3,271(2025)
$3,271(2025)
Lot Size
10,019 SQFT
10,019 SQFT
Type
Single-Family Home
Single-Family Home
Year Built
1979
1979
Views
Park/Greenbelt
Park/Greenbelt
School District
Hazelwood
Hazelwood
County
St. Louis County
St. Louis County
Listed By
Rick McClew, Coldwell Banker Realty Gundaker
Source
MARIS - IDX
Last checked Jul 7 2026 at 12:40 PM GMT+0000
MARIS - IDX
Last checked Jul 7 2026 at 12:40 PM GMT+0000
Bathroom Details
- Full Bathrooms: 3
Interior Features
- Laundry: In Basement
- Disposal
- Dishwasher
- Tub
- Pantry
- Kitchen/Dining Room Combo
- Entrance Foyer
- Ceiling Fan(s)
- Walk-In Closet(s)
- Laundry: Sink
- Laundry: Laundry Room
- Water Heater
- Laundry: Washer Hookup
- Shower
- Workshop/Hobby Area
- Washer/Dryer Stacked
- Gas Cooktop
- Wall Oven
- Plumbed for Ice Maker
- Laundry: Gas Dryer Hookup
Subdivision
- Teson Trails
Lot Information
- Level
- Front Yard
- Back Yard
- Cul-De-Sac
- Near Park
- Adjoins Open Ground
Property Features
- Fireplace: Dining Room
Heating and Cooling
- Natural Gas
- Forced Air
- Central Air
- Ceiling Fan(s)
- Attic Fan
- Electric
Basement Information
- Concrete
- 8 Ft + Pour
- Partially Finished
- Walk-Out Access
- Storage Space
- Bathroom
- Full
- Egress Window
- Sleeping Area
- Exterior Entry
- Interior Entry
Utility Information
- Utilities: Water Connected, Electricity Connected, Sewer Connected
- Sewer: Public Sewer
School Information
- Elementary School: Armstrong Elem.
- Middle School: West Middle
- High School: Hazelwood West High
Garage
- Attached Garage
Parking
- Garage Faces Front
- Garage Door Opener
- Garage
- Driveway
- Concrete
- Kitchen Level
- Off Street
Stories
- One
Living Area
- 2,409 sqft
Location
Disclaimer: Square footage is based on information available to agent, including County records. Information has not been verified by agent and should be verified by buyer.
Based on information submitted to the MLS GRID as of 7/7/2026 12:40. All data is obtained from various sources and may not have been verified by broker or MLS GRID. Supplied Open House Information is subject to change without notice. All information should be independently reviewed and verified for accuracy. Properties may or may not be listed by the office/agent presenting the information.
