

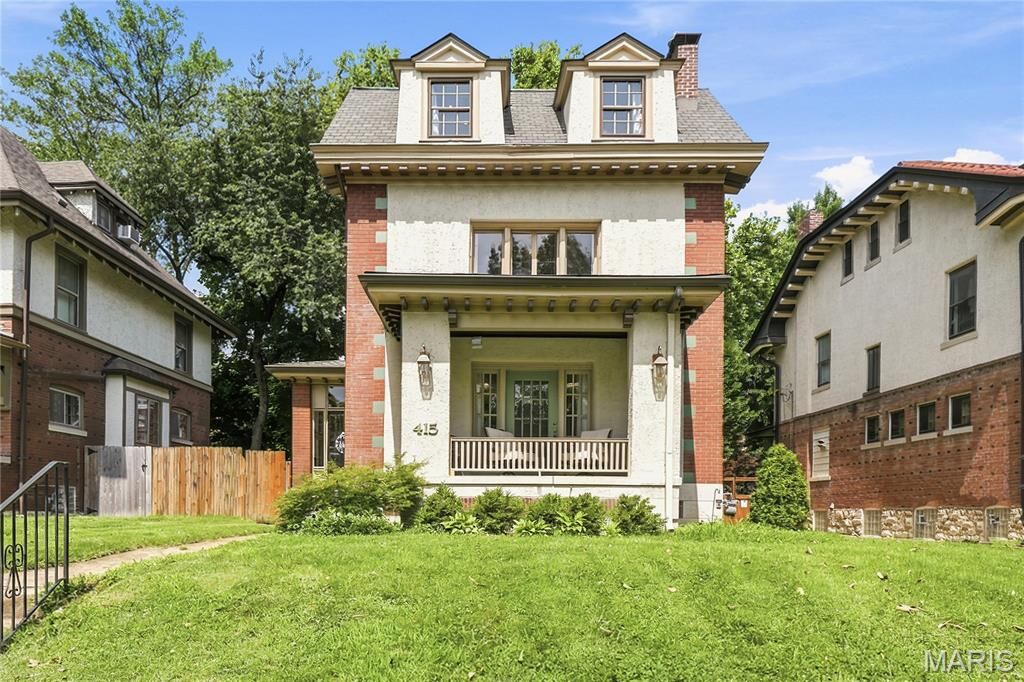
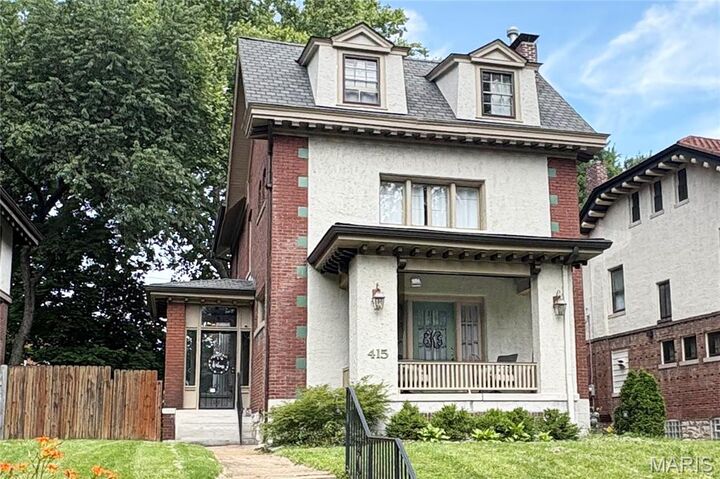
Listing Courtesy of: MARIS - IDX as distributed by MLS GRID / Listed By: Elizabeth "Beth" Fagan, Coldwell Banker Realty Gundaker; Jennifer Bergman, Ladue
415 Westgate Avenue University City, MO 63130
Coming Soon
$659,000 (USD)
OPEN HOUSE TIMES
-
OPENSun, Jul 121:00 pm - 3:00 pm
Description
MLS #:
26035068
26035068
Taxes
$7,223(2025)
$7,223(2025)
Lot Size
8,085 SQFT
8,085 SQFT
Type
Single-Family Home
Single-Family Home
Year Built
1910
1910
Views
Park/Greenbelt
Park/Greenbelt
School District
University City
University City
County
St. Louis County
St. Louis County
Listed By
Elizabeth "Beth" Fagan, Coldwell Banker Realty Gundaker
Jennifer Bergman, Coldwell Banker Realty Gundaker
Jennifer Bergman, Coldwell Banker Realty Gundaker
Source
MARIS - IDX
Last checked Jul 7 2026 at 9:49 PM GMT+0000
MARIS - IDX
Last checked Jul 7 2026 at 9:49 PM GMT+0000
Bathroom Details
- Full Bathrooms: 2
- Half Bathrooms: 2
Interior Features
- Gas Water Heater
- Dishwasher
- Pantry
- Granite Counters
- Ceiling Fan(s)
- Refrigerator
- High Ceilings
- Gas Range
- Built-In Features
- Historic Millwork
Community Information
- Common Ground
- Park
- Gated
- Security
- Trail(s)
Subdivision
- Parkview
Lot Information
- Front Yard
- Back Yard
- Near Park
Property Features
- Fireplace: Living Room
- Fireplace: Gas Log
Heating and Cooling
- Natural Gas
- Radiant
- Central Air
- Ceiling Fan(s)
Basement Information
- Walk-Out Access
- Unfinished
Homeowners Association Information
- Dues: $880/Annually
Exterior Features
- Roof: Architectural Shingle
Utility Information
- Utilities: Water Connected, Natural Gas Connected, Electricity Connected, Cable Available, Sewer Connected, Phone Available
- Sewer: Public Sewer
School Information
- Elementary School: Flynn Park Elem.
- Middle School: Brittany Woods
- High School: University City Sr. High
Parking
- On Street
Stories
- Three or More
Living Area
- 2,679 sqft
Location
Disclaimer: Square footage is based on information available to agent, including County records. Information has not been verified by agent and should be verified by buyer.
Based on information submitted to the MLS GRID as of 7/7/2026 21:49. All data is obtained from various sources and may not have been verified by broker or MLS GRID. Supplied Open House Information is subject to change without notice. All information should be independently reviewed and verified for accuracy. Properties may or may not be listed by the office/agent presenting the information.

Parkview is known as an urban oasis with its curving tree-lined streets walkways and parks -- enter Parkview and the temperature feels 10-degrees cooler in summer! As a private neighborhood, residents love living here. The neighborhood sponsors in-park concerts and cook-offs, plus special events for kids who often can be seen playing in the parks. Parkview is on the National Register of Historic Places. See website for Indentures, neighborhood info, occupancy (single family only) and building restrictions: http://www.parkviewneighborhood.org/new-residents. It's an easy walk to Washington University and Forest Park, the Loop and the Metro.