

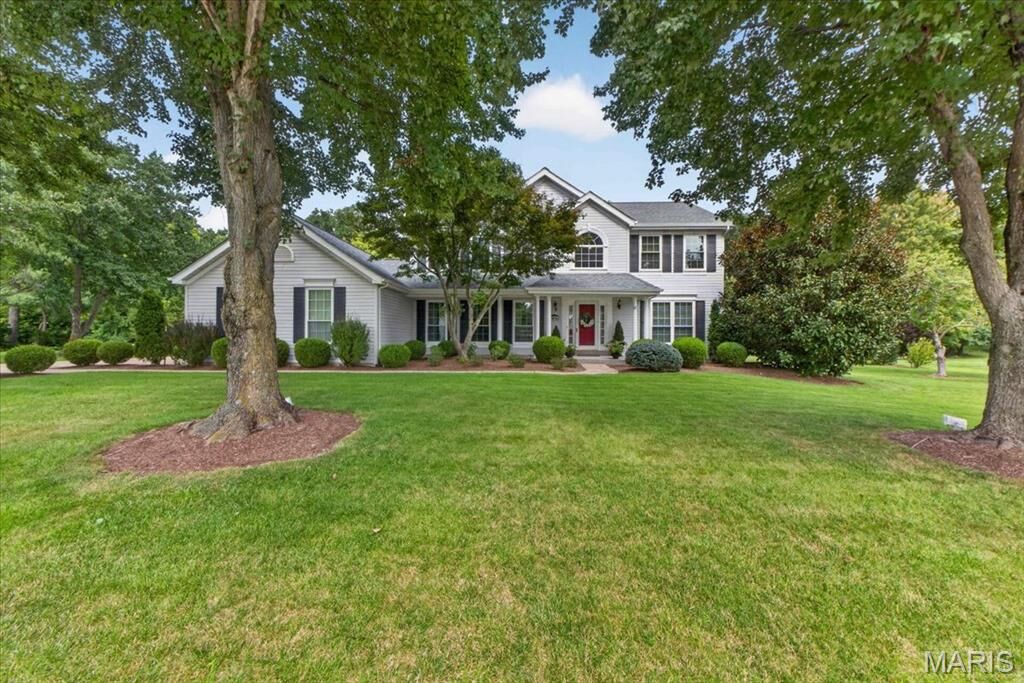

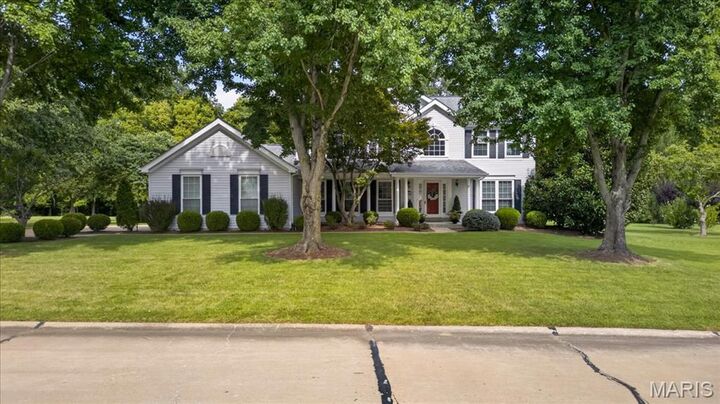
Listing Courtesy of: MARIS - IDX as distributed by MLS GRID / Listed By: Laura MacDonald, Coldwell Banker Realty Gundaker
5856 Canterfield Court Weldon Spring, MO 63304
Pending (49 Days)
$650,000 (USD)

Description
MLS #:
26053792
26053792
Taxes
$5,885(2025)
$5,885(2025)
Lot Size
1 acres
1 acres
Type
Single-Family Home
Single-Family Home
Year Built
1994
1994
School District
Francis Howell R-Iii
Francis Howell R-Iii
County
St. Charles County
St. Charles County
Listed By
Laura MacDonald, Coldwell Banker Realty Gundaker
Source
MARIS - IDX
Last checked Oct 8 2026 at 9:42 PM GMT+0000
MARIS - IDX
Last checked Oct 8 2026 at 9:42 PM GMT+0000
Bathroom Details
- Full Bathrooms: 3
- Half Bathroom: 1
Interior Features
- Microwave
- Disposal
- Dishwasher
- Laundry: Main Level
- Refrigerator
- Stainless Steel Appliance(s)
- Oven
- Cooktop
Community Information
- Association Management
Subdivision
- Est At Westchester Farm #3
Lot Information
- Level
- Adjoins Wooded Area
- Cul-De-Sac
- Adjoins Common Ground
Heating and Cooling
- Natural Gas
- Forced Air
- Central Air
- Ceiling Fan(s)
Basement Information
- Partially Finished
- Bathroom
Homeowners Association Information
- Dues: $0/Annually
Utility Information
- Utilities: Water Connected, Natural Gas Connected, Electricity Connected, Sewer Connected, Cable Connected
- Sewer: Public Sewer
School Information
- Elementary School: Independence Elem.
- Middle School: Bryan Middle
- High School: Francis Howell High
Garage
- Attached Garage
Stories
- Two
Living Area
- 3,174 sqft
Location
Disclaimer: Square footage is based on information available to agent, including County records. Information has not been verified by agent and should be verified by buyer.
Based on information submitted to the MLS GRID as of 10/8/2026 21:42. All data is obtained from various sources and may not have been verified by broker or MLS GRID. Supplied Open House Information is subject to change without notice. All information should be independently reviewed and verified for accuracy. Properties may or may not be listed by the office/agent presenting the information.

Upon entering, you'll be greeted by a spacious two-story foyer with a center-hall layout and beautiful wood floors in the main traffic areas. French doors lead into the family room, which connects to a large all-season room, perfect for hosting gatherings. While the dining room is currently being used as an office, it can easily be converted back into a traditional dining space, conveniently located right off the kitchen.
The kitchen boasts a breakfast room, a walk-in pantry, ample cabinet space, and an island complemented by stainless steel appliances and granite countertops. From the breakfast area, you can access the expanded gazebo, just steps away. The main floor laundry is discreetly tucked away from the hustle and bustle of the kitchen area.
Upstairs, you'll find neutral decor and a spacious primary suite with a large walk-in closet and a luxurious bathroom featuring separate vanities, a tub, and a shower.
Additionally, the finished lower level features a recreation room, a full bathroom, a hobby room, storage space, and a wet bar, making this home perfect for entertaining and creating lasting memories.
Professional photos will be uploaded by August 26, and showings will begin on August 27.